
Louvered Pergola Roofs: How Adjustable Blade Systems Work
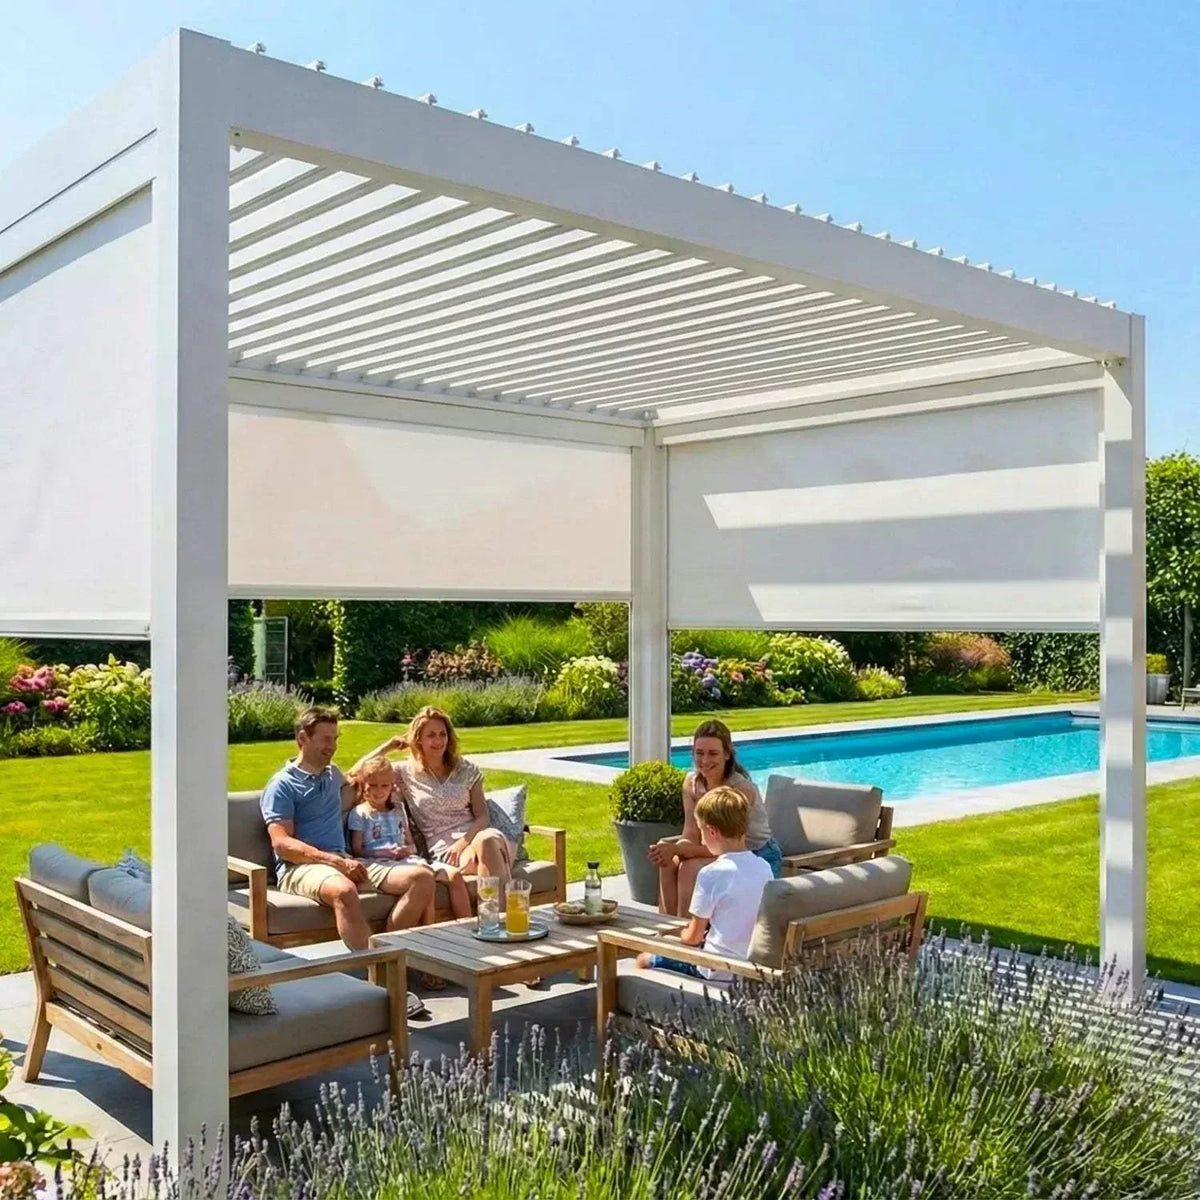
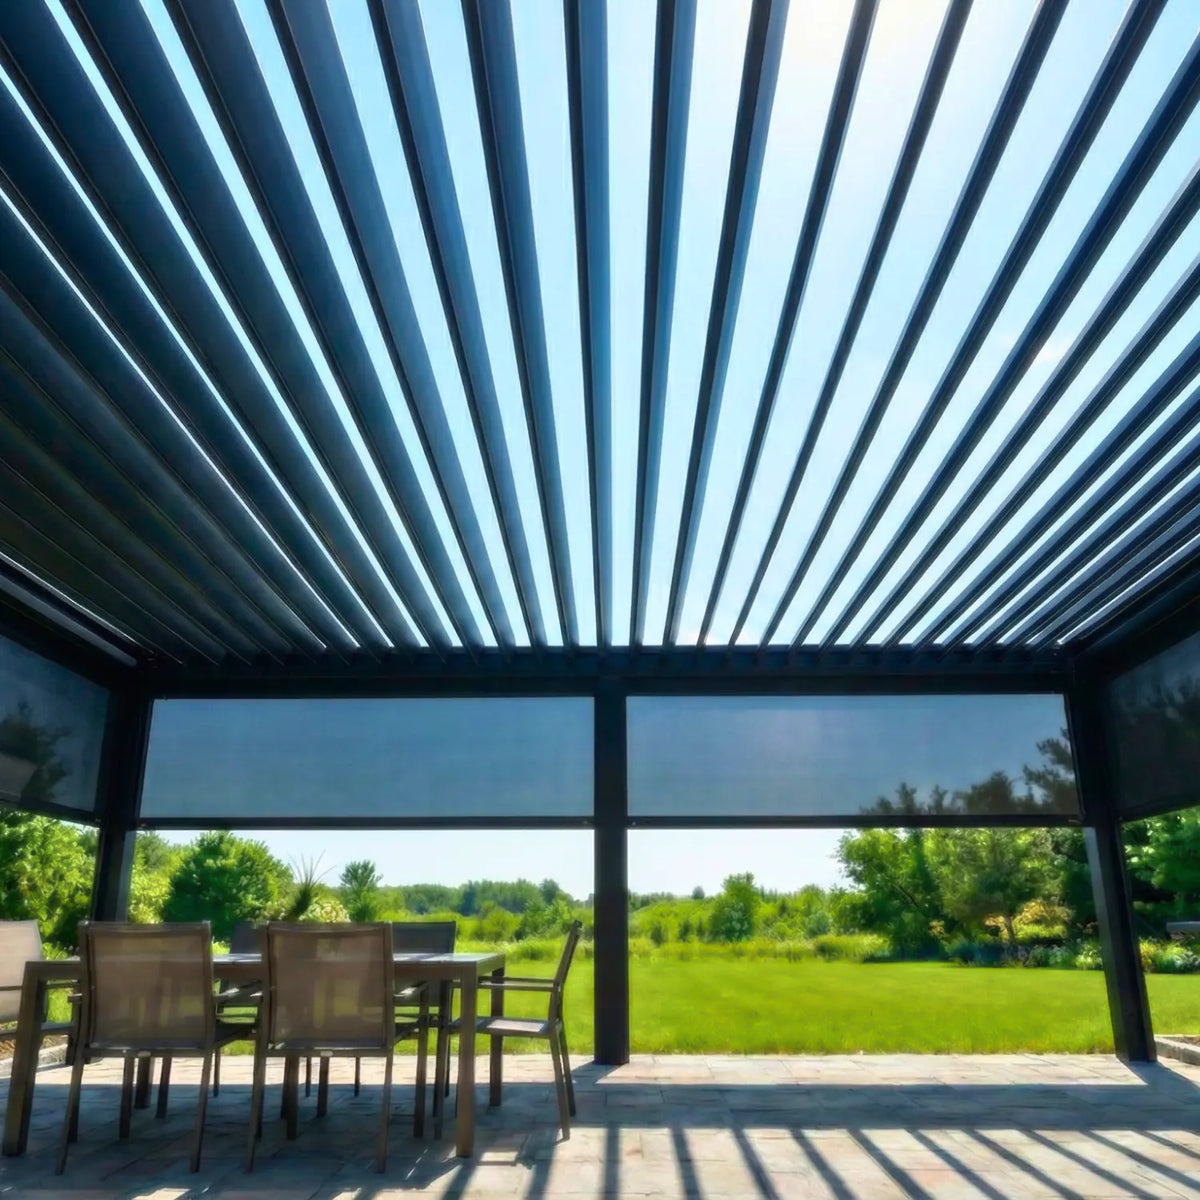
A louvered pergola is an outdoor roof made of blades, called louvers and often sold as slats, that rotate together on a shared linkage. Open, the roof vents. Tilted, it shades. Closed, the blade edges overlap into a continuous surface that sheds water. Most of the ones on the market are aluminum.
On the Value Blinds Direct Pro Motorized Pergola configurator, mount type comes first, then louver color, then beam and post color, then size. Operation type, manual crank or tubular motor, is step five of six. The choice that decides whether the roof ever gets used as a louvered roof sits below the color swatches.
It is a tempting order to shop in, and it is backwards. Price and span are settled by the frame. Everything that separates a louvered roof from a fixed patio cover happens in the blade and the mechanism that turns it.

How the Blades Move
Blades do not move independently. Each blade carries a short arm fixed near its pivot point, and every one of those arms connects to a single drive bar running inside the beam. Push the drive bar one direction and every arm swings the same number of degrees at the same moment. That is why a louvered roof closes evenly rather than blade by blade, which is what makes the overlap seal.
It is also the single point of failure worth asking about. If one blade jams on a pine cone or a seized pin, the drive bar binds and the whole roof stops, not one blade.
Manual crank against motor
The Value Blinds Direct Pro Motorized Pergola can be ordered either way, with a tubular motor offered as an upgrade over the crank, which makes the point cleanly:
-
Same roof, same blades, same drive linkage on both.
-
Manual costs less up front and needs no power supply at all.
-
Motorized costs more and needs power routed to the structure.
-
Manual takes a trip outside and a minute of effort. Motorized takes a button.
The gap that matters is not capability, it is how often the roof moves. A roof adjusted from a chair gets adjusted. A roof that needs a crank gets set in spring and left there, which quietly turns an expensive dynamic structure back into a fixed cover. That is why the Value Blinds Direct pergola range is designed around a motorized louvered roof, with blade angles adjusted electronically rather than by hand, and why the Elite Motorized Pergola sets them by remote.
How the Motor Gets Power
Buyers ask this last and installers ask it first, and a product listing will not always answer it.
A tubular motor needs a supply, which in practice means one of three arrangements: a hardwired line run to the structure, usually an electrician and, for a freestanding unit mid-yard, a trench; a low-voltage supply from a transformer plugged into an existing exterior outlet; or a battery or solar unit that avoids wiring entirely and accepts a slower drive.
If the listing does not say which, ask before ordering rather than after delivery. Put three questions to any supplier in writing: what the motor runs on, whether wiring routes concealed through the beams and posts or arrives on the outside of the frame, and where the remote receiver sits. On a freestanding unit away from the house, the first answer can add a trench and an electrician to a project priced as a weekend assembly.
Ask about sensors in the same message. A wind sensor that opens the roof automatically protects the frame when nobody is home, and a rain sensor that closes it protects the furniture. Neither is universal, and neither is safe to assume.
Are Louvered Pergolas Waterproof?
A louvered roof is waterproof in one blade position. That is the design, not a caveat. Closed, the overlapping blades shed water. Open or partly open, water goes straight through, because that is what open means.
What the blades do not decide is where the water then goes. It lands on a surface roughly the size of the pergola footprint and has to leave somewhere. The cheap approach lets it run off one edge, producing a curtain of runoff down one side of the structure. The engineered approach is an integrated gutter: each blade drains into a channel inside the beam, the beams drain into the posts, and the posts release water at the base. Value Blinds Direct publishes that second arrangement for the Elite Motorized Pergola in its adjustable louvered pergola range, describing rainwater as channeled into the beams, down through the posts, and out at the base.
Two follow-up questions separate a real drainage system from a brochure claim. Where does water exit at the base, through weep holes, a directional spout, or a connection you can pipe into a drain? And how do you clear the internal channels once leaves and pine needles work into them, because a blocked channel is the most common way water ends up where it should not be.
One honest limit: a closed roof keeps rain off the space under it, but it does not stop splash-back off the blades or wind-driven rain at the open sides, so a seat near the perimeter in a downpour is not a dry seat. That is a perimeter problem with a perimeter solution, covered below.
Do Louvered Pergolas Leak?
Rarely at the blades. Interlocking louvers are built to close in one direction against a stop, so on most systems there is no wrong closed position to find. The failure points are joints and housekeeping: where the extruded beams meet the posts, at mitered corners, at the ledger on a wall-mounted unit, and inside a channel blocked with debris. Those are assembly and maintenance details rather than product defects, which is why installation quality matters as much as the specification sheet here.
What a Partly Open Roof Actually Does
A fully closed roof traps heat underneath it. A fully open roof gives no shade. The position that does the work is neither. Tilt the blades partway and the roof blocks direct sun while leaving a gap at every blade edge, so hot air rising off the patio escapes instead of pooling. The effect has a name, bioclimatic cooling, and it is the main physical advantage a louvered roof holds over a solid patio cover casting the same shade.
It is also why these structures earn their keep in shoulder season rather than midsummer. Shade is the feature people shop for. April and October are the months they end up using.
Which Way Should the Louvers Face?
Louver direction is decided by the frame before it is decided by the sun, and advice that ignores that comes from someone who has not built one.
A blade carries its own weight plus wind and water load on two pivot pins, which limits how far it can span. That is why these products are sold as a louver dimension by a beam dimension rather than as a square footprint. The Value Blinds Direct Elite Motorized Pergola is configured exactly that way, in nine combinations from 10 by 10 up to 16 by 19 feet. On a rectangular patio the blades run across the shorter dimension, and rotating that to chase the sun means redesigning the frame, not changing a setting.
Within that constraint, orientation still matters. If the hard sun arrives low from the west, blades whose rotation axis runs north to south can be tilted to put blade surface between the seating area and the sun. Blades running east to west are effectively open or closed against it, because tilting them puts nothing in its path.
Check drainage before anything is anchored. Water runs toward the low edge of a closed roof, so the low side should not aim at a door, a walkway, or a property line. On a wall-mounted unit the roof normally sheds away from the house.

Reading the Spec Sheet: Wind and Snow
Two numbers appear on almost every louvered pergola listing, and both get misread.
Wind ratings
Manufacturers often quote wind resistance as a "level" rather than a speed. Value Blinds Direct rates the Elite Motorized Pergola to level 8 and states that as roughly 38 to 46 miles per hour. That range lines up with force 8 on the Beaufort scale, which the United States National Weather Service publishes as a gale of 39 to 46 miles per hour and describes on land as breaking twigs off trees and generally impeding progress. Force 9 runs 47 to 54 miles per hour, and the scale's description of force 9 on land is that slight structural damage occurs.
So a level quoted without a speed is worth translating, because the scale it maps to is public and it tells you what the manufacturer is claiming. What it does not tell you is how a structure behaves past its rating, because Beaufort describes weather rather than engineering margins. Note also what a wind rating describes: the structure standing up, not the roof staying closed. Those are different claims.
Snow loads
Snow ratings are usually quoted in kilograms per square meter, a unit most North American buyers cannot weigh against anything. Value Blinds Direct states a snow load of up to 140 kilograms per square meter for the Elite Motorized Pergola, which converts to roughly 29 pounds per square foot.
That number on its own does not tell you whether the structure suits your winter, because the figure it has to be weighed against is set locally. The International Residential Code, the model code most United States jurisdictions build from, publishes no single national snow figure. Section R301.2.3 of the 2024 edition directs you to a ground snow load map or to Section 1608 of the International Building Code, and it sends regions with allowable stress design ground snow loads above 70 pounds per square foot to accepted engineering practice. Ground snow load and a roof's rated capacity are different quantities, so the comparison is not one to make on a calculator. Give the building department the rating and your address and let them tell you whether it clears.
There is also an operational answer that no load rating can express, because it depends on what you do with the roof. A louvered roof only accumulates snow when it is closed. For areas prone to heavy blizzards, Value Blinds Direct advises keeping the louvers open during extreme storms to allow airflow and prevent snow accumulation, which is the opposite of the instinct to seal a roof against weather.
Maintenance and Winterizing
Powder-coated aluminum frames do not rot, warp, or need refinishing, which is the material's real advantage over wood. The wearing parts are the pivot pins, the drive linkage, and the motor. Keep the internal channels clear of leaves and needles so water cannot back up inside the beam toward the motor housing, and keep grit off the pivot points, because a linkage fighting friction works against its own drive. If blades have frozen into position after an ice event, clear them rather than driving the motor against a stuck roof, since the linkage moves every blade at once and whatever resists it resists the motor.
Read the coverage on the moving parts and the fabric separately. Value Blinds Direct publishes five years on motors and three years on blinds and shades. Ask any supplier what the frame, the powder coat, and any screen fabric are covered for as separate questions, because those are separate answers.
How to Build a Louvered Pergola
You do not, in the sense most people mean. Search results promising to show you how are mostly describing fixed slat pergolas with a different mechanism, because the pivot geometry and the drive linkage have to be manufactured to tolerance before anything reaches a yard. What is actually on offer is kit assembly.
Value Blinds Direct describes the Elite Motorized Pergola as a DIY-friendly kit with pre-drilled holes, labeled parts, and a manual, and puts assembly at roughly 4 to 6 hours for two adults across a weekend, with professional installation available as an alternative. Treat that figure as the frame going up rather than the whole job. Footings, leveling, the power run if the roof is motorized, and any inspection your jurisdiction wants are separate work, and a wall-mounted unit adds a ledger connection to the house that is worth getting right the first time.
Can You Add a Louvered Roof to an Existing Pergola?
Usually not, and the reason is structural rather than commercial. A fixed pergola is engineered for a static load spread across fixed slats. A louvered roof concentrates that load into pivot points and a drive linkage, adds the weight of a closed water-shedding surface, and adds the dynamic load of blades turning. Retrofit kits are generally sized to their own posts and beams, so what is usually being bought is a new structure reusing the old footing positions at best. If the existing frame is wood and more than a few seasons old, treat retrofit as a rebuild and price it that way.
Where Side Screens Fit
Side screens are a perimeter accessory, not part of the roof system. They install around the outside of the pergola and control light, weather, and insects at the sides, which the roof cannot do at any blade position, because low sun and driven rain arrive horizontally rather than from above. That is also the honest answer to splash-back: screens, not a better roof.
On the Value Blinds Direct motorized louvered roof with zip track screens, screens are specified per side, four screenable sides freestanding and three wall-mounted. Fabric openness is chosen separately from the frame, in seven set options: 1, 3, 5, 6, 15, and 25 percent, plus blackout. That number decides whether a closed screen still leaves you a view. Decide the roof first; screens solve a different problem, at whichever sides the problem is.
Do You Need a Permit for a Louvered Pergola?
Permit requirements are set locally, and most guidance on this is too vague to act on. Start with the word that does the most work in the model code: "detached."
Section R105.2 of the 2024 International Residential Code exempts one-story detached accessory structures from a building permit, provided the floor area does not exceed 200 square feet. Three things follow.
First, a wall-mounted pergola is not detached, which takes it outside that exemption on its face, whatever its size.
Second, 200 square feet is smaller than buyers assume. Here is the Elite Motorized Pergola range against that line:
|
Size (louver x beam) |
Footprint |
Against the 200 sq ft line |
|
10 x 10 ft |
100 sq ft |
Under |
|
10 x 13 ft |
130 sq ft |
Under |
|
10 x 16 ft |
160 sq ft |
Under |
|
13 x 13 ft |
169 sq ft |
Under |
|
10 x 19 ft |
190 sq ft |
Under |
|
13 x 16 ft |
208 sq ft |
Over |
|
13 x 19 ft |
247 sq ft |
Over |
|
16 x 16 ft |
256 sq ft |
Over |
|
16 x 19 ft |
304 sq ft |
Over |
Two sizes that look adjacent on an order page, a 10 by 19 and a 13 by 16, sit 18 square feet apart and on opposite sides of that line. That is a reason to check the requirement early, not a reason to size a patio around it.
Third, and most important, treat that exemption as the start of the conversation rather than the end of it. R105.2 exempts small detached accessory structures, and a louvered pergola with a closed waterproof roof, engineered footings, and wind uplift on a solid surface is not obviously the shed the clause was drafted around. Jurisdictions differ on whether a structure like this counts as an accessory structure or a patio cover, and that classification decides the outcome more than square footage does. Local amendments override the model code, a permit exemption is not an exemption from the code itself, and HOA approval is a separate process on a separate timeline.
Call the building department with your mount type and footprint before ordering. Ask whether they want engineering drawings, since the Elite Motorized Pergola listing says Value Blinds Direct can provide them when a city requires them. That call takes ten minutes. A red tag after delivery does not.
Frequently Asked Questions
Are louvered pergolas worth it?
The value case rests entirely on how often the roof is adjusted. If the position changes with the weather, the structure delivers shade, ventilation, and rain cover that no fixed cover matches. If it is set once and left, a fixed cover would have done the same job for less.
What is the lifespan of a louvered pergola?
The frame and the moving parts age differently. Powder-coated aluminum does not rot, warp, or need annual refinishing the way wood does, so lifespan is usually decided by the motor and the drive linkage rather than the structure.
Do I need a permit for a louvered pergola?
Classification matters as much as size. The 2024 International Residential Code exempts one-story detached accessory structures at or under 200 square feet, but wall-mounted units are not detached, and jurisdictions vary on whether a solid-roofed louvered structure counts as an accessory structure or a patio cover. Confirm with the building department before ordering.
What does a louvered pergola cost?
Price turns on size, mount type, operation, and whether screens are included. The motorized pergola cost guide breaks the ranges down configuration by configuration.
What Happens Next
-
Measure the patio footprint in square feet and compare it against the table above.
-
Call the local building department with that footprint and your mount type, and ask how they classify a louvered pergola with a closed waterproof roof.
-
Decide freestanding or wall-mounted, since that choice drives permits, drainage direction, and how many sides can take screens.
-
Ask your supplier in writing what the motor runs on and how the wiring is routed.
-
Choose operation last, and decide honestly how often you would walk out and crank a roof.
Value Blinds Direct runs United States based support on Pacific time from Portland, Oregon, and offers a free sample of every shade fabric listed on the Elite Motorized Pergola page, processed in Portland and delivered in 5 to 7 days within the continental United States, so colors can be checked in the light they will live in.